
Wyoming Granny Flat – Turning a Sloping Backyard Into a $595 Per Week Investment
Our latest completed granny flat in Wyoming is a great example of how an underutilised backyard can be transformed into a valuable investment.
Our client had owned the property for a number of years and decided it was time to make better use of the backyard by adding a second dwelling and increasing the property's rental return.
The plans had already been prepared before we became involved, so unlike many of our projects, we weren't starting from the design stage. However, as we soon discovered, there were a few challenges hidden within the site.
And for anyone watching our video walkthrough, you may notice a special guest joining us on this one. Our eight year old had been following the build and was very excited to help show everyone through the finished granny flat!
Working With the Slope
The biggest challenge with this Wyoming property was the fall of the land.
The original plans didn't fully show the extent of the cut required for the building area and once works commenced, it became clear there was considerably more excavation and retaining involved than initially expected.
Because of the slope, the granny flat was constructed on bearers and joists, allowing us to work more effectively with the levels of the property.
We also constructed three separate retaining walls throughout the backyard. One towards the rear boundary, another behind the cut for the granny flat and a third in front of the building, which the fencer built to allow for the installation of the new fencing.
Access presented another challenge. While there was plenty of room at the front of the property for trucks, trades and material deliveries, access beside the existing home was tight. From there, everything had to be carried up the hill to the building site.
It certainly gave the boys a workout throughout the build!
Making Every Square Metre Count
One of the best features of this particular floor plan is how spacious the main living area feels.
There are no hallways, meaning very little of the floor area is lost to spaces that don't serve a practical purpose. Instead, those extra square metres have gone into creating a generous open plan kitchen, dining and living area.
The kitchen is also a great size for a granny flat, with plenty of cabinetry and bench space.
As the plans were already completed before we became involved, there were a couple of design choices we may have approached differently. The laundry is incorporated into the bathroom and there is no dedicated linen cupboard. However, the trade off is a noticeably larger living area that makes the home feel open and spacious.
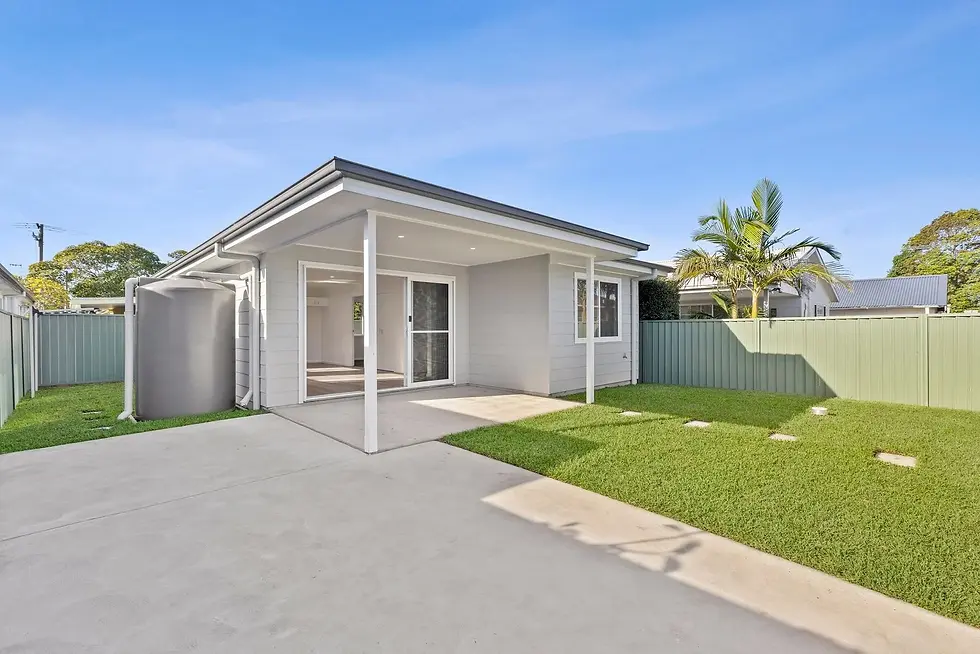
At the rear, large glass doors connect the living area to a generous covered timber deck, creating another usable living space and making the most of the leafy Wyoming setting.
Simple, Neutral Finishes
Our client selected a clean and neutral colour palette throughout the granny flat.
Newport Tassie Oak vinyl flooring brings warmth into the main living areas, while Riverina 2927 carpet has been used in the bedrooms.
The white kitchen keeps the space bright and fresh, with sky blue splash-back tiles adding a subtle pop of colour.
Externally, the home has been finished with Basalt roof and gutters, white fascia and light coloured cladding. Combined with the timber deck, the colours work really well with the surrounding greenery.
Turning the Backyard Into Additional Income
For our client, the goal of this project was always to improve the return from an investment property he already owned.
With the granny flat now complete, that previously underutilised section of the backyard has become a completely separate two bedroom home.
Better still, the granny flat has now been rented for $595 per week, providing our client with a significant new income stream from the same property.
It is a great example of what can be achieved with the right property, even when the site itself presents a few challenges.
If you have space in your backyard and are considering a granny flat for investment, family or additional living space, Coastwide Granny Flats can help you determine what is possible on your property and guide you through the process from planning and approvals right through to construction and handover.
And don't forget to check out the video walkthrough. Our special guest was pretty excited to show this one off!


Comments